

Do you need a Toronto deck permit?
Use this quick screen before you finalize the layout or order materials:
- Is the property outside the City of Toronto? Use your municipality's official building and zoning pages. Toronto's process is not an Ontario-wide rule.
- Will the deck be attached to the house? Toronto includes a deck attached to an existing house in its Express permit process.
- Will a detached deck be more than 60 cm (24 in.) above adjacent finished grade? Toronto includes it in the Express permit process. Measure at the relevant points around sloped or changing grade.
- Will you enclose an existing deck, porch or patio? The City lists enclosure of any size as work that requires a building permit.
- Is it a detached, uncovered platform no more than 60 cm above grade and not part of a required exit? It may not require a building permit, but it must still comply with zoning. Confirm any borderline case with Toronto Building.
- Could the property need another approval? Zoning relief, heritage status, protected trees, ravine land, easements and other applicable law can change the path even when the deck itself looks straightforward.
Why this screen uses a conservative answer
Toronto calls its general permit list non-exhaustive. Its broad low-platform wording sits beside a project-specific Express page that expressly includes attached decks. Confirm attachment, height, exit use or grade when unclear.
Official basis: When Do I Need a Building Permit? and Express Building Permits.
Zoning is not the building permit
These reviews answer different questions. A low deck that does not need a building permit can still fail the property's zoning rules, so check both before treating the design as final.
Compare the two reviews
| Question | Zoning review | Building permit review |
|---|---|---|
| What does it decide? | Whether the deck's location, height, coverage, setbacks and encroachments fit the property rules. | Whether the proposed construction complies with the current Building Code and applicable law. |
| Can it apply to a low deck? | Yes. Zoning applies even when a building permit is not required. | A qualifying detached, uncovered platform at or below 60 cm may be exempt. |
| What supports it? | A site plan or survey showing property lines, setbacks, easements, coverage and grade. | Application forms, scaled construction drawings and project-specific approvals. |
Do not rely on one city-wide setback number. The zone, yard, height, site exceptions and former municipal by-laws can change the result. A Zoning Applicable Law Certificate is not automatic for every Express deck.
How to apply for a Toronto deck permit
- Check the permit and zoning path. Resolve the basic location, height, attachment and property constraints before fixing the design.
- Prepare the current forms and drawings. Use standardized sheets, draw to scale, fully dimension the plans, and sign and date them.
- Apply online and watch your email. Use Toronto's deck portal. Intake staff will ask you to resubmit missing or incorrect documents.
- Respond, pay and wait for the issued permit. Resolve examiner questions and do not start permit-required work before approval.
- Book the required inspections. Keep the approved plans on site and leave the relevant work visible.

Start at the City's Express application for decks. The portal shows the required documents and outside approvals for the submission and lets the applicant track the intake stage.
Toronto deck permit fee and timing in 2026
This is the listed building permit fee. It does not include drawings, professional design, a variance, tree or ravine approvals, or other project-specific costs. Recheck the live fee page before applying.
What the Express timing actually means
Toronto says an examiner reviews a complete intake within three days. That is a service goal, not a guaranteed total approval time. Missing documents, deficiencies, zoning or other approvals, heritage issues, an active house/addition permit, or work outside Express can change the stream. After successful review and payment, issuance is typically within one business day.
Sources: Toronto Building Permit Fees and Express Building Permits.
Toronto deck permit document checklist
The exact package is project-specific. Toronto's current Decks and Porches guide lists these core categories.
Forms Application, designer information and project-specific declarations
- Application for a Permit to Construct or Demolish.
- Schedule 1 designer information for each responsible designer, including the stated exemption where applicable.
- Assumption of Responsibility for Engineering Content when engineer-sealed content is submitted and the form applies.
- Tree declaration when the project may damage private or City trees.
- Any property-specific approval identified through zoning, applicable-law review or the portal.
Site plan or survey Property lines, dimensions, setbacks, coverage and grade
- Property lines, lot area, right-of-way and easements, referenced to a current survey.
- Existing and proposed structures with overall dimensions and setbacks.
- Lot and building area, coverage and grade elevations used to confirm height.
- Relevant parking, driveway, landscaping and accessory structures.
Construction plans Footings, framing, stairs, guards, sections and specifications
- Footing size, spacing, depth, height above grade and frost protection.
- Column, beam and joist locations, sizes and spans, plus framing and connection details.
- Stair tread, riser and headroom details where stairs are proposed.
- Guard locations, openings and climbability details at stairs, landings and platform edges.
- Elevations, sections and material specifications needed to explain the proposed construction.

Toronto publishes the content list above but no sample deck plan to fill in. Other Ontario municipalities do, and our free deck plans guide covers which packages are real, what they already carry, and which blanks stay yours to fill.
Drawing format and professional responsibility
Toronto requires standardized, scaled, fully dimensioned, signed and dated documents submitted as PDF; it does not publish a universal CAD-only rule. An architect or engineer is not automatic for every deck. Responsibility depends on the design, the person preparing it and any sealed content.
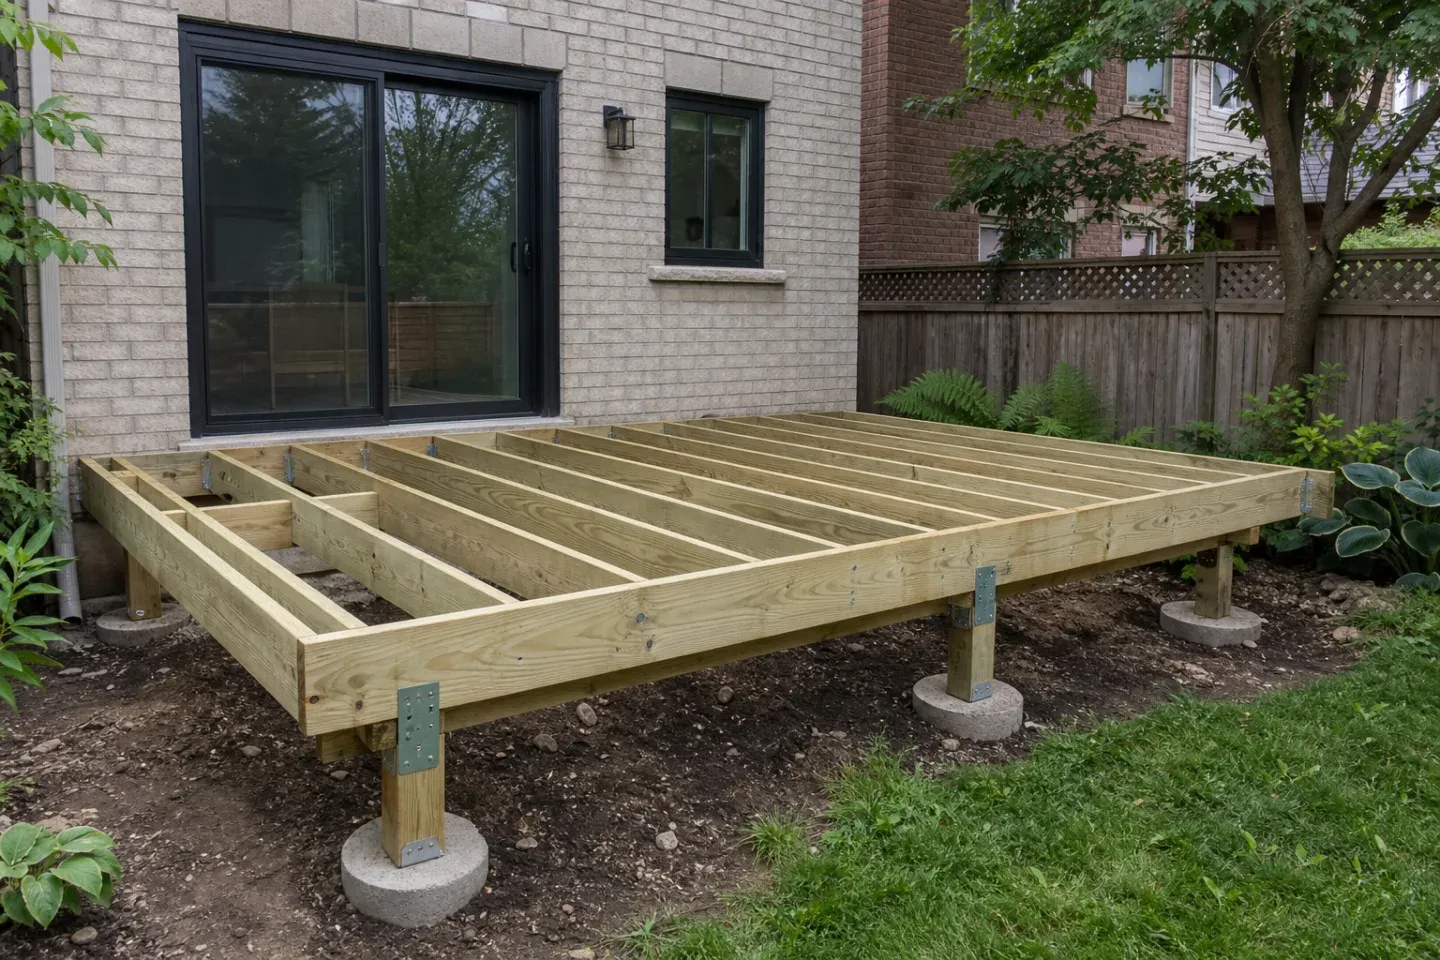
Inspections and closing the permit
Do not plan around a fixed number. The issued permit and inspector determine the stages for your project. Keep the approved plans on site and leave work visible until the relevant inspection passes.
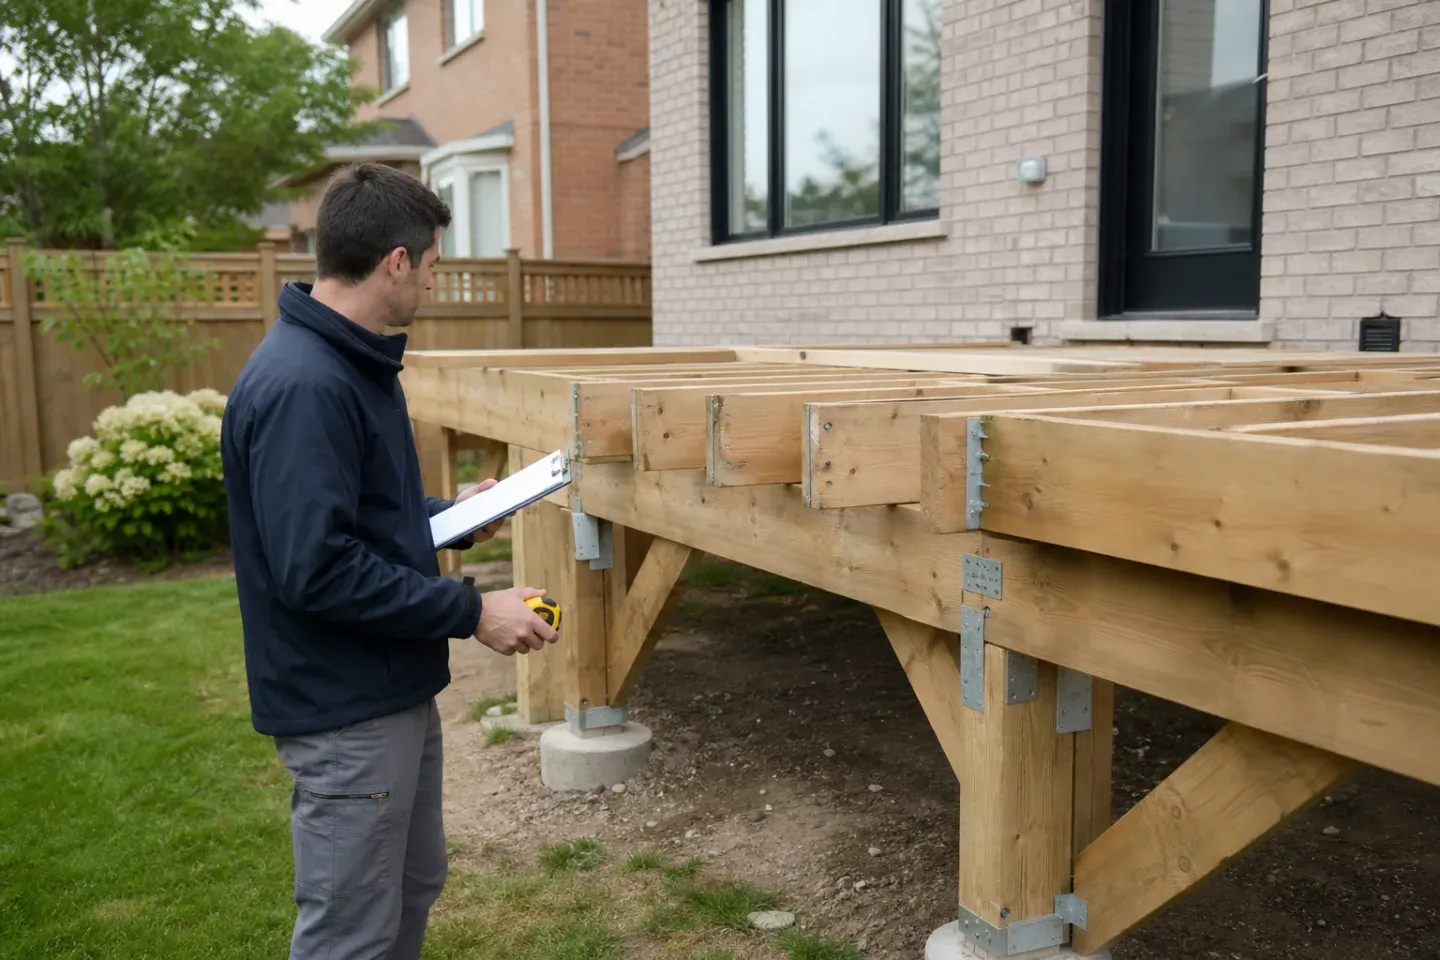
Typical stages and why final closure matters
- footings after formwork and before concrete is poured;
- foundations, where applicable;
- structural framing before it is concealed; and
- final exterior inspection when the permitted work is complete.
The owner or builder must notify Toronto Building when work is ready. Mandatory inspections are included in the permit fee; extra inspections can cost more. Request the final inspection so the permit can close. Open permits can delay a sale, financing or a later permit application.
Existing decks, started work and other cities
Work already started without a permit
Stop and contact Toronto Building if permit-required work began without approval. The City may require an application, a work-without-permit fee, corrective work, exposed construction or professional reports. Approval is not guaranteed. See Working Without a Permit and Closing Building Permits.
The property is outside Toronto
Forms, fees, thresholds and zoning vary by municipality. Do not carry Toronto's Express process into another city. Start with official guidance for Markham, Mississauga or Brampton.
Official sources and Toronto contacts
Open the official source list
- Decks and Porches application guide - documents, forms, portal and fee.
- Express Building Permits - eligible deck definition, intake and review sequence.
- When Do I Need a Building Permit? - general permit/no-permit examples.
- About Building Inspections and small-building inspection stages.
- 2024 Ontario Building Code - current provincial code baseline for new applications since April 1, 2025.
Continue with the build-a-deck hub. Compare likely costs in the Ontario deck cost guide, then review deck railing options before finalizing drawings. A material quote does not include permit design or approval.