

Bottom line: glass is strongest when preserving a view matters. Its main trade-offs are visible dirt, limited privacy, reduced airflow, more demanding attachment details, and a higher all-in quote than many picket systems. Choose an accepted complete guard system—not glass thickness alone.
This guide compares the main glass options within the broader deck railing decision. It is homeowner planning information, not an engineered design or code approval for a specific property.
Compare glass railing systems
“Glass railing” can describe assemblies with very different rails, posts, panel thicknesses, spans, anchors, and approvals. The table is a starting point; the current manufacturer documents and approved project design control.
| System | Good fit when | Main trade-off | What to verify |
|---|---|---|---|
| Framed glass | You want more view than pickets while keeping conventional posts and rails. | More visible framing interrupts the view, but it can simplify the connection to stairs or gates. | Exact panel, rail, post, span, fastener, blocking, and finish requirements. |
| Topless or full-panel | You want clear panels between posts without a continuous top rail. | Local acceptance is system-specific. A product sold for one application may not be approved as a guard everywhere. | Whether a top rail is required, panel restraint, post spacing, corner details, and local approval. |
| Frameless | Minimum visual interruption is the priority and the structure can support the proposed hardware. | Hardware, substrate, edge clearances, drainage, engineering, and installation tolerances can make the complete scope more demanding. | Tested assembly, glass specification, base shoe or spigots, anchors, substrate, waterproofing, and edge protection. |

For example, Century’s current product information describes a framed glass option using 5 mm tempered glass and its Scenic system using 10 mm tempered glass without rails. Composite Deck Shop also lists 12 mm tempered panels for one frameless product family. These are product examples—not interchangeable thickness rules for every deck.

Advantages of glass deck railings
A clearer view
Choose frameless for the least interruption; framed and topless keep more visible posts or rails.
NoteClear panels remove the repeating rhythm of pickets and preserve sightlines to a garden, pool, ravine or water.
Visibility around pools
Use glass to see across the space — but treat pool enclosure as a separate set of city rules.
NoteA deck guard is not automatically a compliant pool fence.
No staining the glass
Wash the panels and inspect posts, rails, gaskets, clamps, anchors and coatings instead. See iron vs aluminum for powder-coat care.
NoteMost framed systems hang on powder-coated metal, whose care terms apply too.
A flexible look
Match posts and rails to aluminum stairs or gates, or go frameless to keep the focus on the landscape.

Trade-offs to plan around
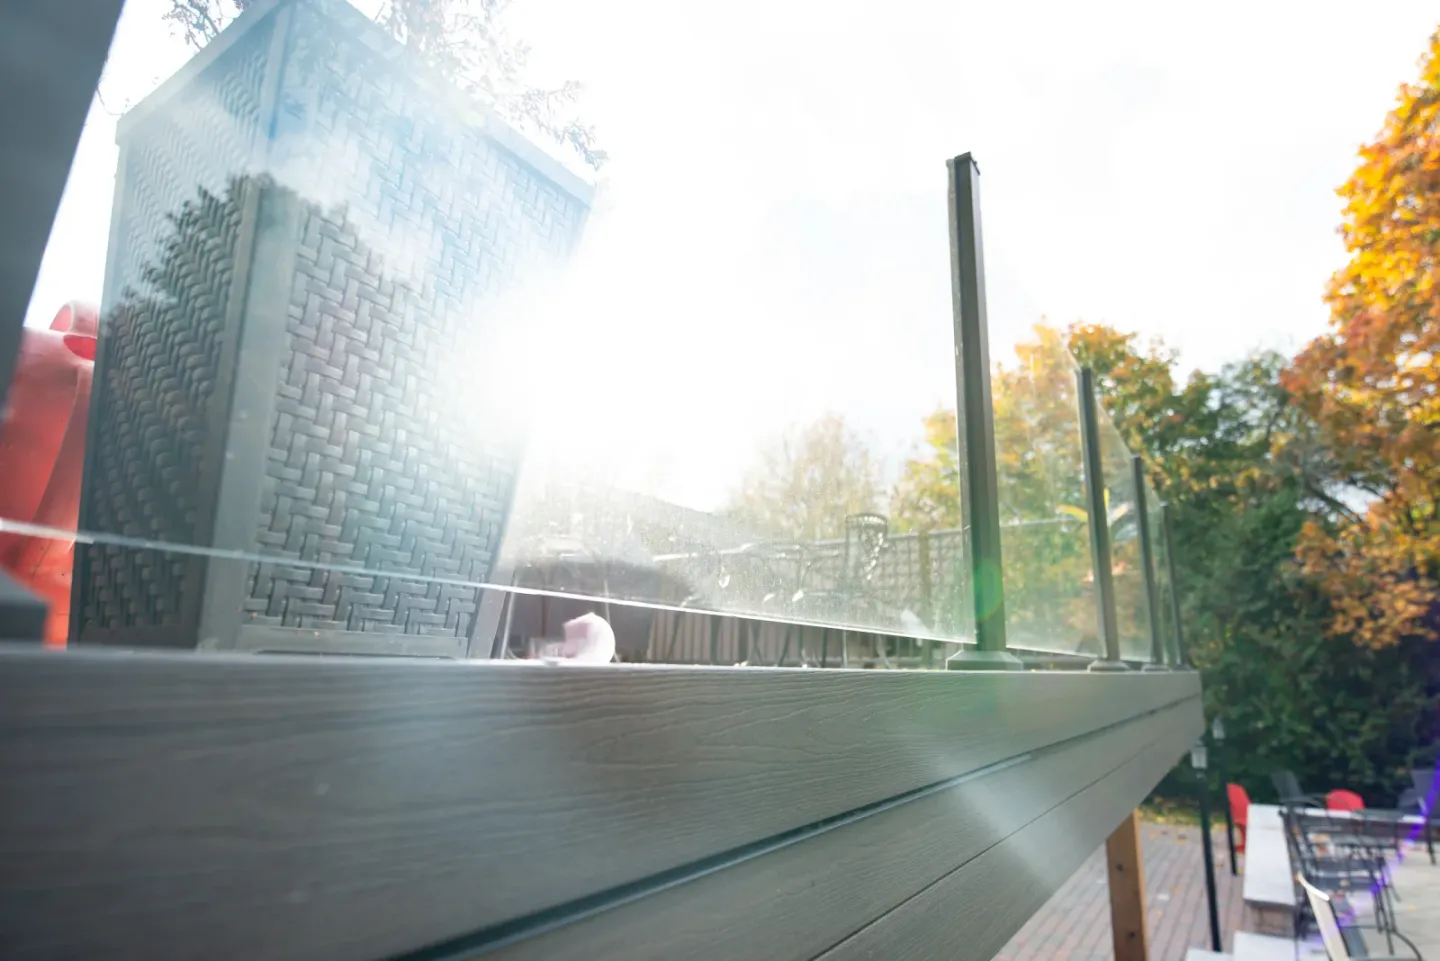
Visible dirt
Clean when marks become noticeable, and plan safe access to both sides.
NoteNo universal interval: a sheltered urban deck, a lakeside deck and a panel by a barbecue soil differently.
Little privacy
Pair glass with a designed privacy screen, or ask whether a compatible frosted option exists.
NoteDo not apply an unapproved film.
Changed airflow
Expect less air movement at the edge than with pickets — but not an engineered windwall.
NoteThe old “greenhouse effect” claim is not reliable.
Glare and birds
Discuss orientation, vegetation and compatible visibility treatments before installation.
NoteDo not add unapproved markings or coatings to a finished guard.
Damage is system-specific
Keep hard objects off exposed edges; if anything is damaged or loose, restrict access and have the whole guard assessed.
NoteTempered safety glass is strong but not unbreakable.
Where glass tends to fit—and where it may not
| Ontario use case | Why glass can work | Check before choosing it |
|---|---|---|
| Ravine, lake, or landscaped view | Clear panels preserve the primary reason for facing the deck outward. | Glare, bird visibility, wind exposure, cleaning access, and local environmental constraints. |
| Pool-facing deck | Open sightlines can help people see the pool area. | Separate pool-enclosure rules, gates and latches, splash marks, privacy, and supervision needs. |
| Compact urban yard | Less visual clutter can make the perimeter feel lighter. | Neighbour privacy, reflections, tight edge distances, and safe exterior cleaning access. |
| High, exposed, or rooftop deck | A clear edge can protect the outlook. | Project-specific wind and guard design, substrate, waterproofing, drainage, access, and professional review. |
| Low-upkeep priority | Glass itself needs no staining. | Visible dirt and the maintenance needs of hardware, coatings, seals, anchors, and the deck structure. |
Ontario safety and approval come first
Ontario’s 2024 Building Code came into force January 1, 2025, with mandatory use for permit applications from April 1, 2025. Ontario Regulation 163/24 adopts the 2020 National Building Code with Ontario amendments, and those amendments can change. Confirm the code edition and municipal interpretation in force when your permit is prepared.
A guard may be required at elevated deck and stair edges, but no one online height rule decides every project. The walking surface, adjacent grade, stairs, landings, openings, loads, climbability, and project geometry all matter. Where glass forms part of the guard, it must be safety glazing recognized for that application, within a complete assembly that addresses restraint, supports, connections, and the supporting structure.

The City of Toronto asks permit drawings to show guard construction details, including openings, climbability, and the guard’s location relative to stairs, landings, and edges. Some projects also need professional design or engineering forms. Start with the DecksToronto permit planning guide, then confirm the current requirements with the municipality and the project designer. Our deck railing installation guide covers what the guard post connection has to do underneath any of these systems, and why a prefabricated guard—glass included—arrives with its own engineering requirement.
Planning boundary: do not buy panels from a generic glass description or copy a detail from another deck. Confirm the complete system, current manufacturer instructions, approved drawings, and local building-official requirements for your exact site.
Cost and quote checklist
Glass is priced per linear foot of guard, and Composite Deck Shop’s railing guide holds the current figures for its listed options. Material cost is only part of the answer: product choice, panel sizes, posts, corners, stairs, gates, base hardware, blocking, waterproofing, engineering, delivery, labour, permits, and HST can all materially change the complete project price, so a per-foot number is a starting point rather than a total.
Ask every bidder to identify the same scope:
The exact complete system
Manufacturer, family, glass specification, rails, posts or base hardware, anchors, finish and current technical documents.
Accepted for this location
The Ontario code path, municipality, guard height and loads, stairs, openings, and whether professional design is needed.
Layout and details
Measured lengths, panel sizes, post or spigot count, corners, ends, stairs, gates, latches, handrails and privacy transitions.
WhyThese details often set the hardware count, visual rhythm and final cost.
What supports it
Blocking, framing, substrate, anchor edge distances, drainage and waterproofing — before finishes hide the work.
What the price includes
Design, engineering, permit drawings, delivery, labour, reinforcement, disposal, HST and exclusions.
What protects the purchase
Written product and workmanship warranties, registration, invoice, installation manual and approved drawings.

Warranty and care are system-specific
Do not assume every glass railing includes a 10-, 20-, 25-year, or lifetime warranty. Coverage belongs to the named product and component, and finish coverage can be shorter than material coverage. Installation, environment, maintenance, proof of purchase, registration, and transfer terms can all affect a claim.
Century currently describes a limited 20-year residential warranty against material and manufacturing defects, five years for finish, and one year for finish in salt-prone environments. Fortress’s current written warranty gives qualifying Al13 HOME Pure View Panel products limited lifetime residential coverage and ten-year commercial coverage, with registration required within 30 days. The written warranty supplied with the purchased system controls; save it with the invoice and approved drawings.
Basic cleaning routine
- Rinse loose grit where the system instructions allow.
- Use warm water, a non-abrasive pH-neutral detergent, and a soft cloth or sponge.
- Rinse away cleaner residue and dry with a soft, clean cloth when spots matter.
- Avoid abrasive pads, scrapers, harsh solvents, and unapproved chemicals.
Inspect the railing at least once each season and after an impact or severe storm. Look for loose hardware, damaged coatings, cracked or chipped glass, failing gaskets, movement, corrosion, blocked drainage, or damage to the deck below. Follow the manufacturer’s care instructions, and call a qualified contractor if anything has moved or been damaged.
Useful sources
Product documents, prices, Ontario amendments, and municipal processes can change, so re-open the sources below when you are ready to design, permit, or buy.
- Government of Ontario — 2024 Ontario Building Code and Ontario Regulation 163/24: current code edition, transition dates, adoption, and Ontario amendments.
- City of Toronto — decks and porches: current permit drawings, guard details, and application guidance.
- Century Aluminum Railings — FAQ and warranty summary, glass railings, and Scenic railings: product examples, glass specifications, local-approval warning, and warranty terms.
- Fortress Building Products — current railing warranty and Al13 HOME Pure View Panel instructions: coverage, registration, exclusions, installation, maintenance, and cleaning.
- Composite Deck Shop — railing guide, current railing collection, and 12 mm frameless glass product: current planning figures and supplier paths.