

Start here: choose a layout, ask your building department which drawing package it accepts, then complete the dimensions and construction details for your lot. Photos and 3D designs help you choose a shape; they do not replace permit drawings.
Layout idea or permit drawings?
A layout shows the shape, size and stair position. A permit drawing set adds the structural details and site information needed to review your project.

Check whether you need drawings
In Toronto, the short version is that an attached deck is permit work, and a detached deck more than 60 cm (24 in.) above adjacent finished grade is permit work. A detached, uncovered platform at or below that height, not part of a required exit, may not need a building permit. Our Toronto deck permit guide walks the full decision, including the enclosure rule and the applicable-law approvals that can change the path. Outside Toronto, confirm the permit requirements with your municipality.
Zoning still applies when a building permit does not. Check setbacks, lot coverage and easements before settling on a layout.
Choose a free Ontario package
OBOA Deck Guide 2022
Pick a single-beam, double-beam or house-supported end-beam layout, fill in the dimensions, then select the matching footing, beam, house, guard and stair details. PDF, hosted by Sarnia.
LimitNot accepted automatically across Ontario. Whoever signs the completed layout takes responsibility for the design.
City of Peterborough guide
Use its plan, cross-section and component drawings, and the conditions for a low, free-standing deck. Residential deck guide.
LimitIt also sets who may prepare the design.
Canadian Wood Council span guide
Look up joist, beam and column tables for four lumber groups, metric and imperial. PDF.
LimitA span reference, not a deck plan: no footings, guards, house attachment or lateral bracing, and older code references.
Compare six deck layouts
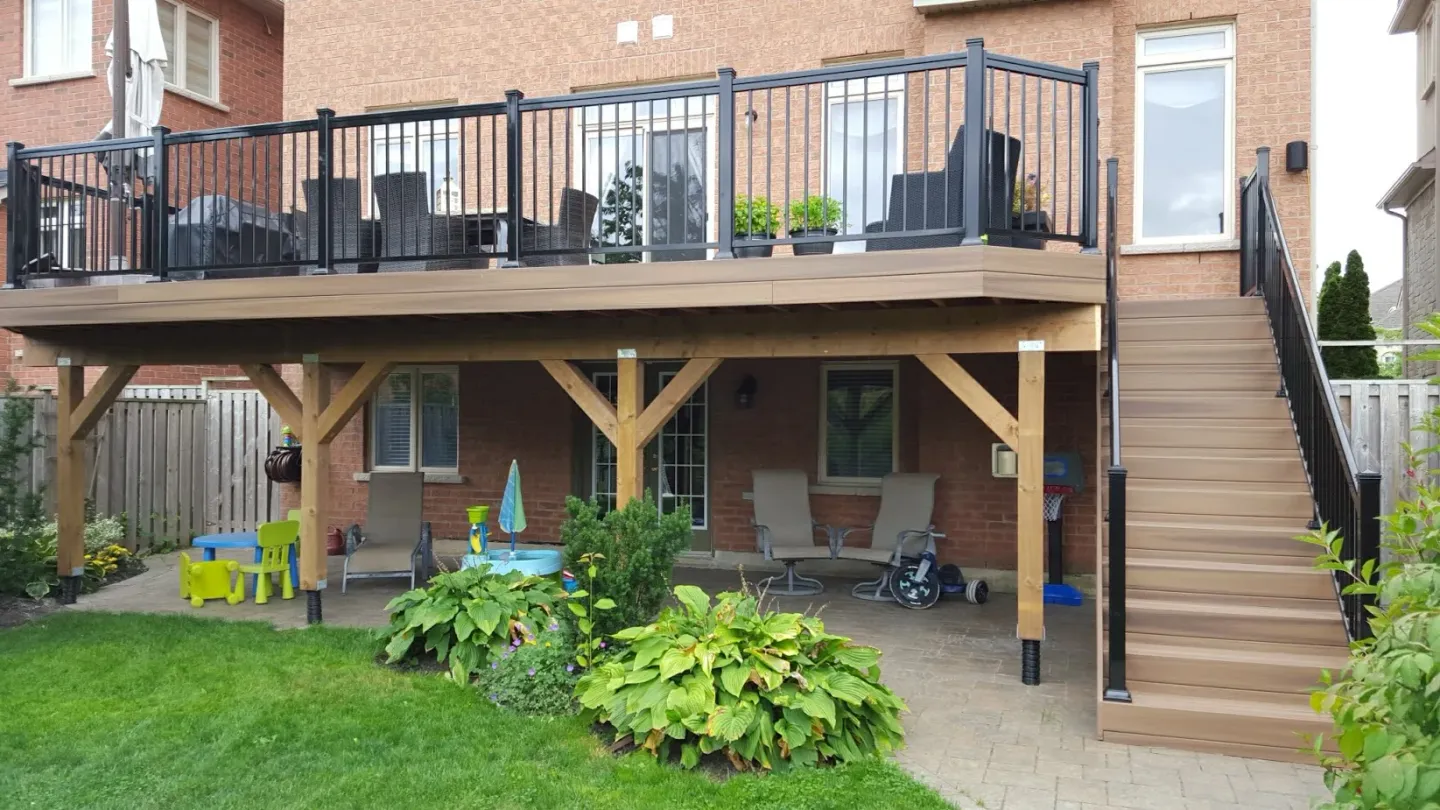
Start with the shape, connection to the house and stair position. Each illustrated example is paired with an explanatory schematic; neither is a construction drawing for your property.
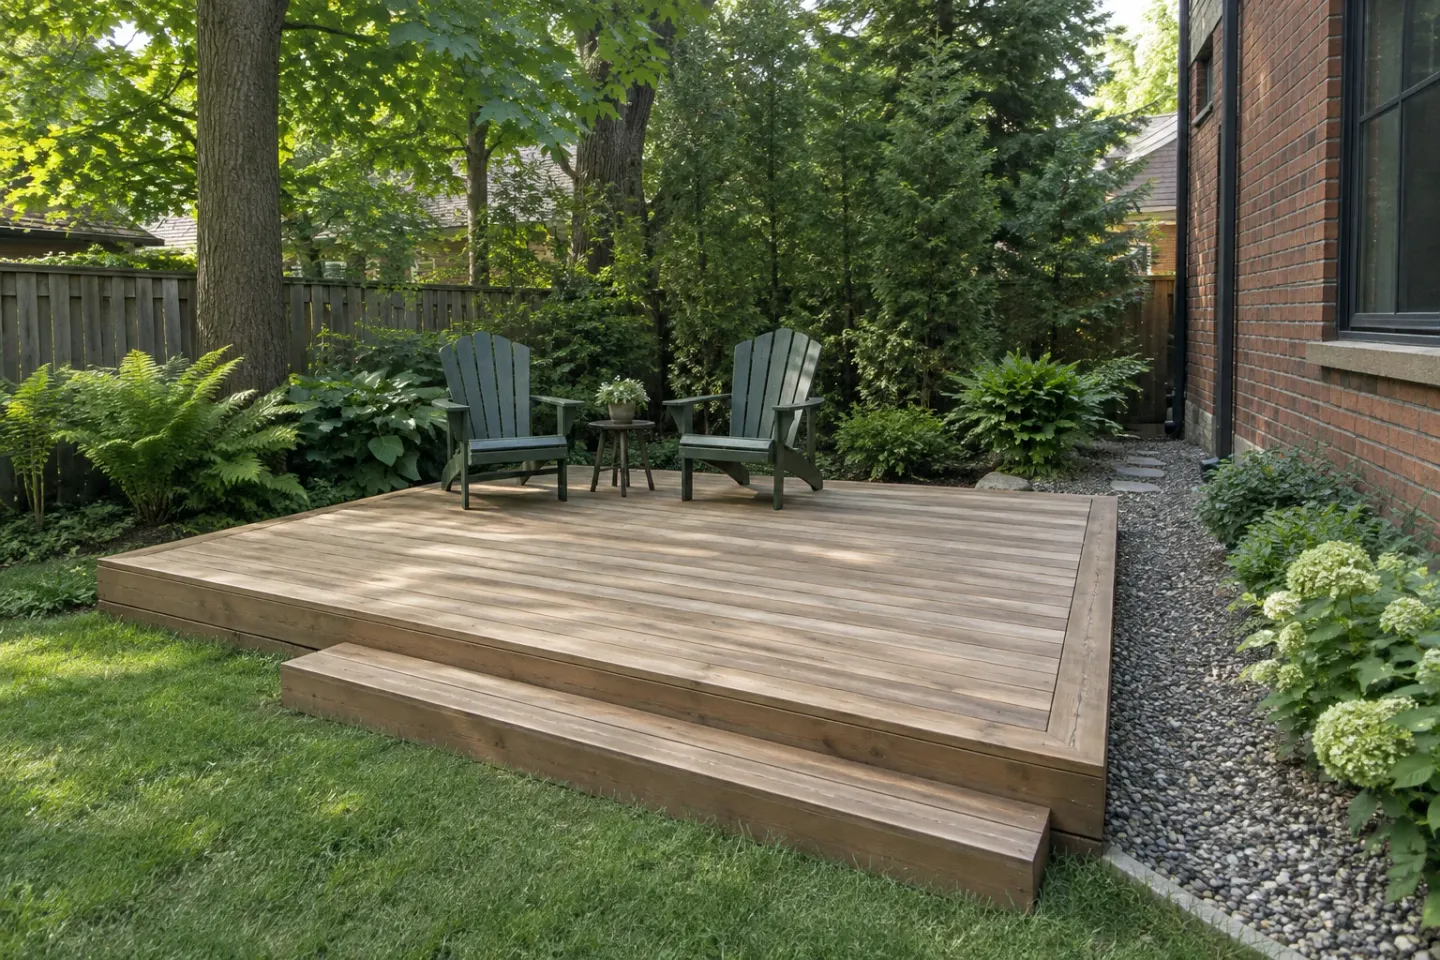
Low, free-standing deck
A garden platform with a clear gap from the house and a broad, low step.
How this layout works

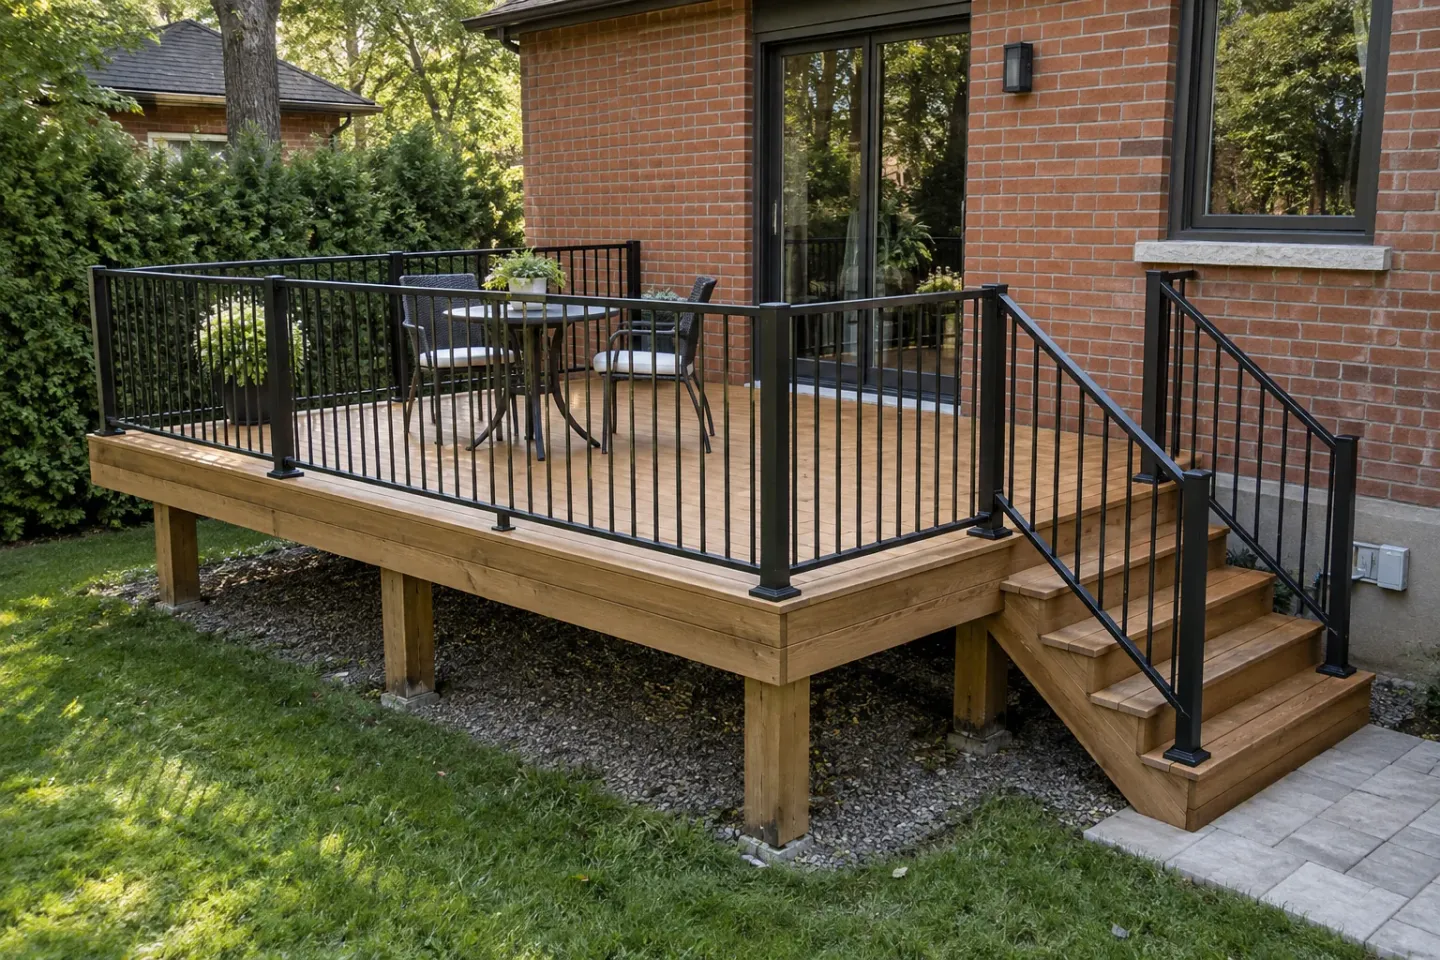
Layout 1 · Compact attached deck
A compact dining area and one corner stair keep the footprint simple. The schematic below explains the single-beam layout.
How this layout works

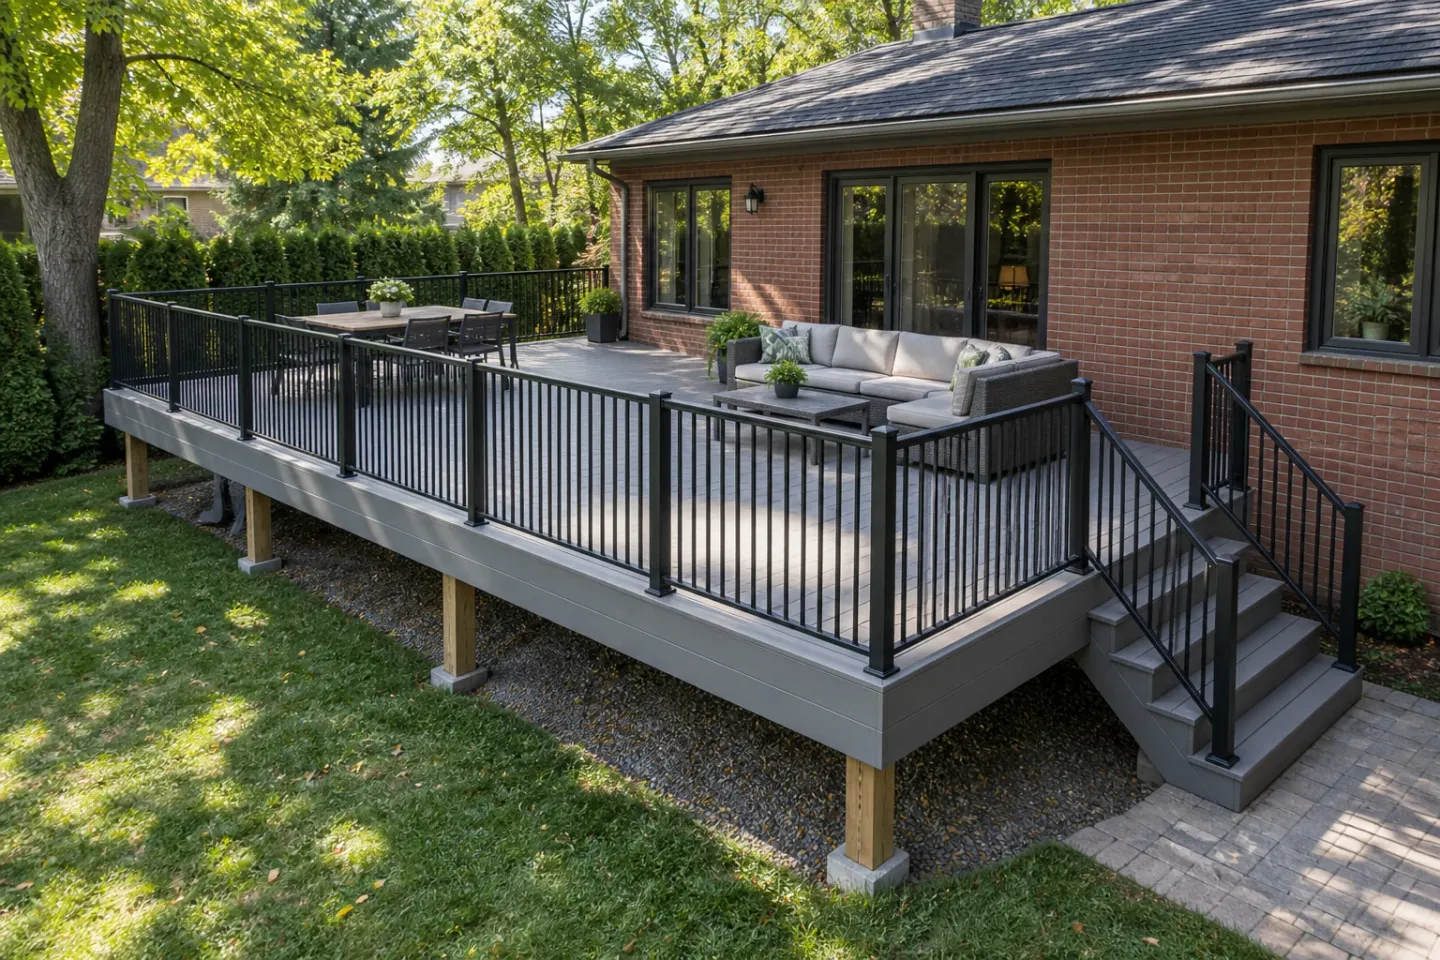
Layout 2 · More room for outdoor living
A larger footprint makes room for dining and lounging. The two-beam support arrangement is shown in the schematic below.
How this layout works

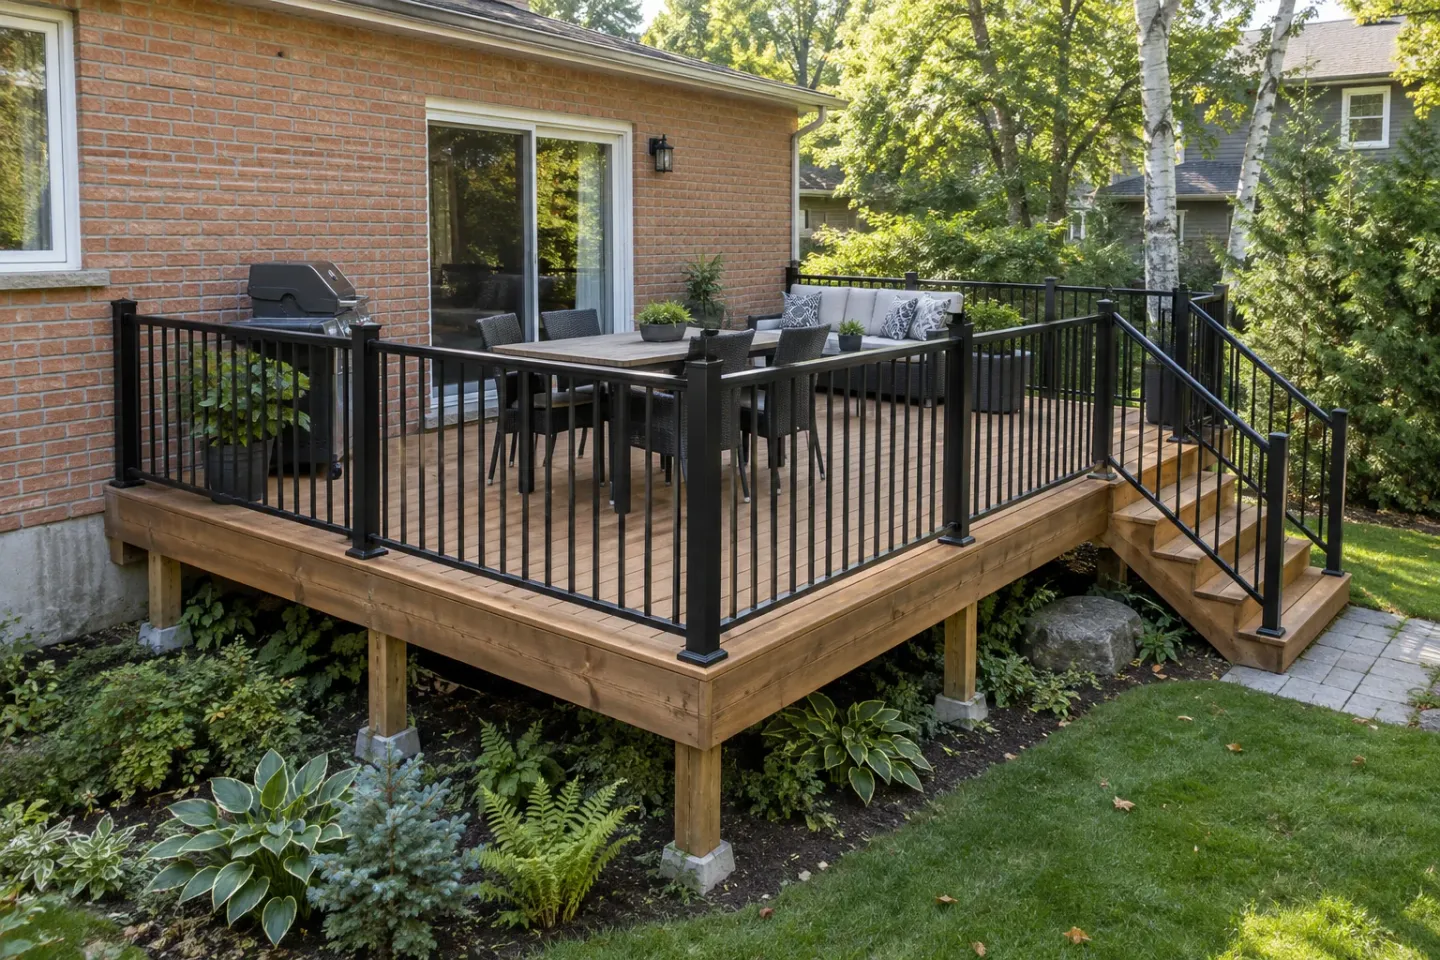
Layout 3 · House-side support
A finished deck can look similar even when its house-side support changes. Use the schematic below to understand the connection.
How this layout works

Two levels · Dining above, lounging below
The stair links an upper dining deck to a separate low lounge platform; each level needs its own support and guard assessment.
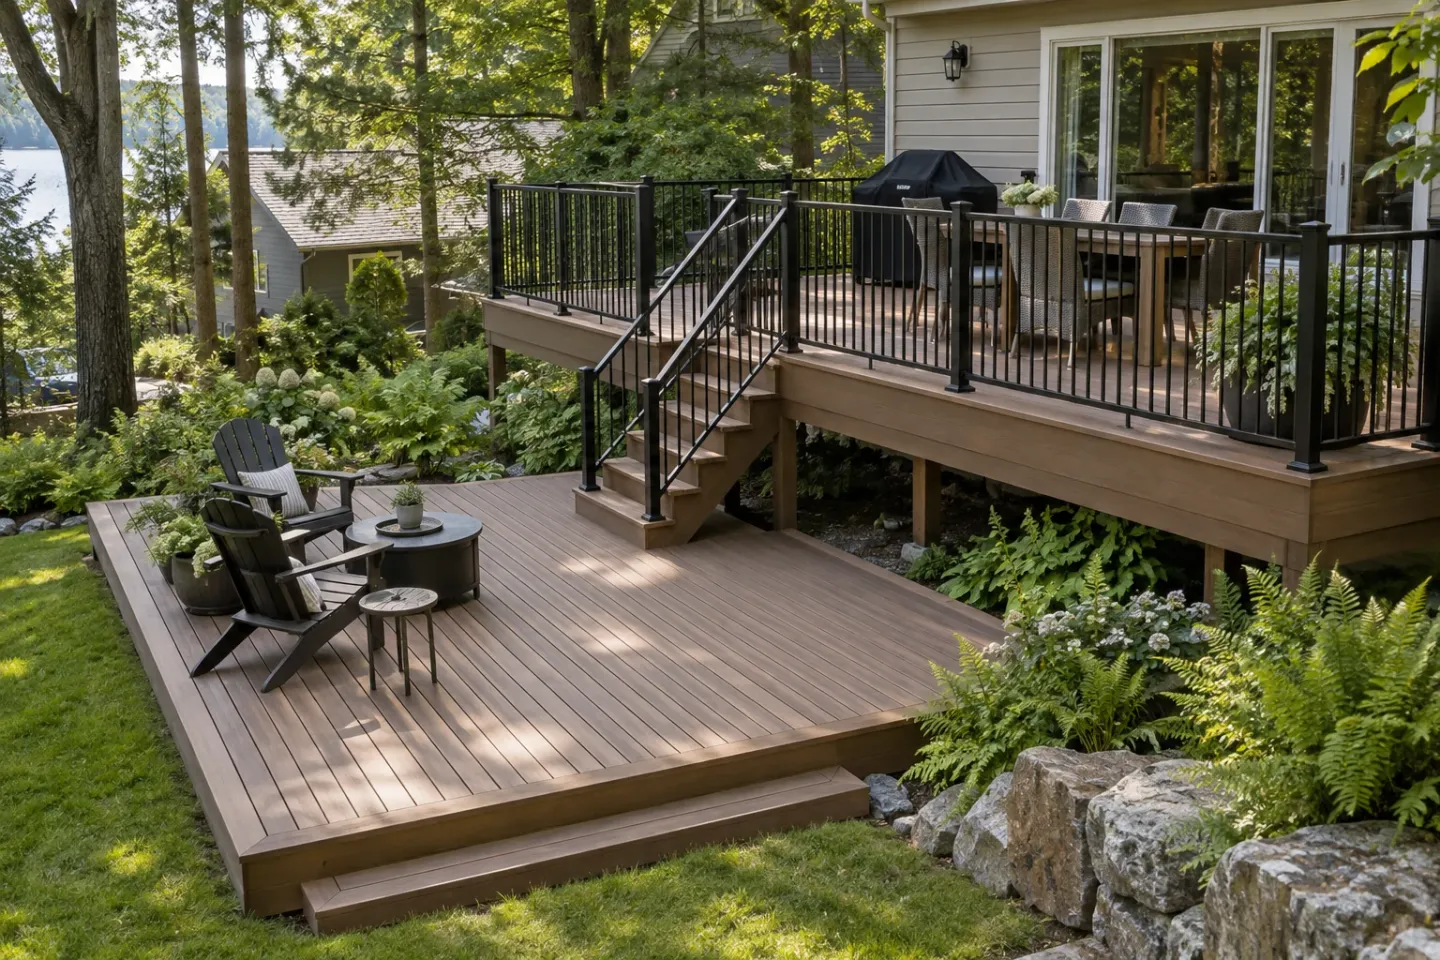
How this layout works

Hot-tub deck · Space to unwind
Keep the tub footprint and circulation space clear in your layout. Its supporting structure requires an engineered design.
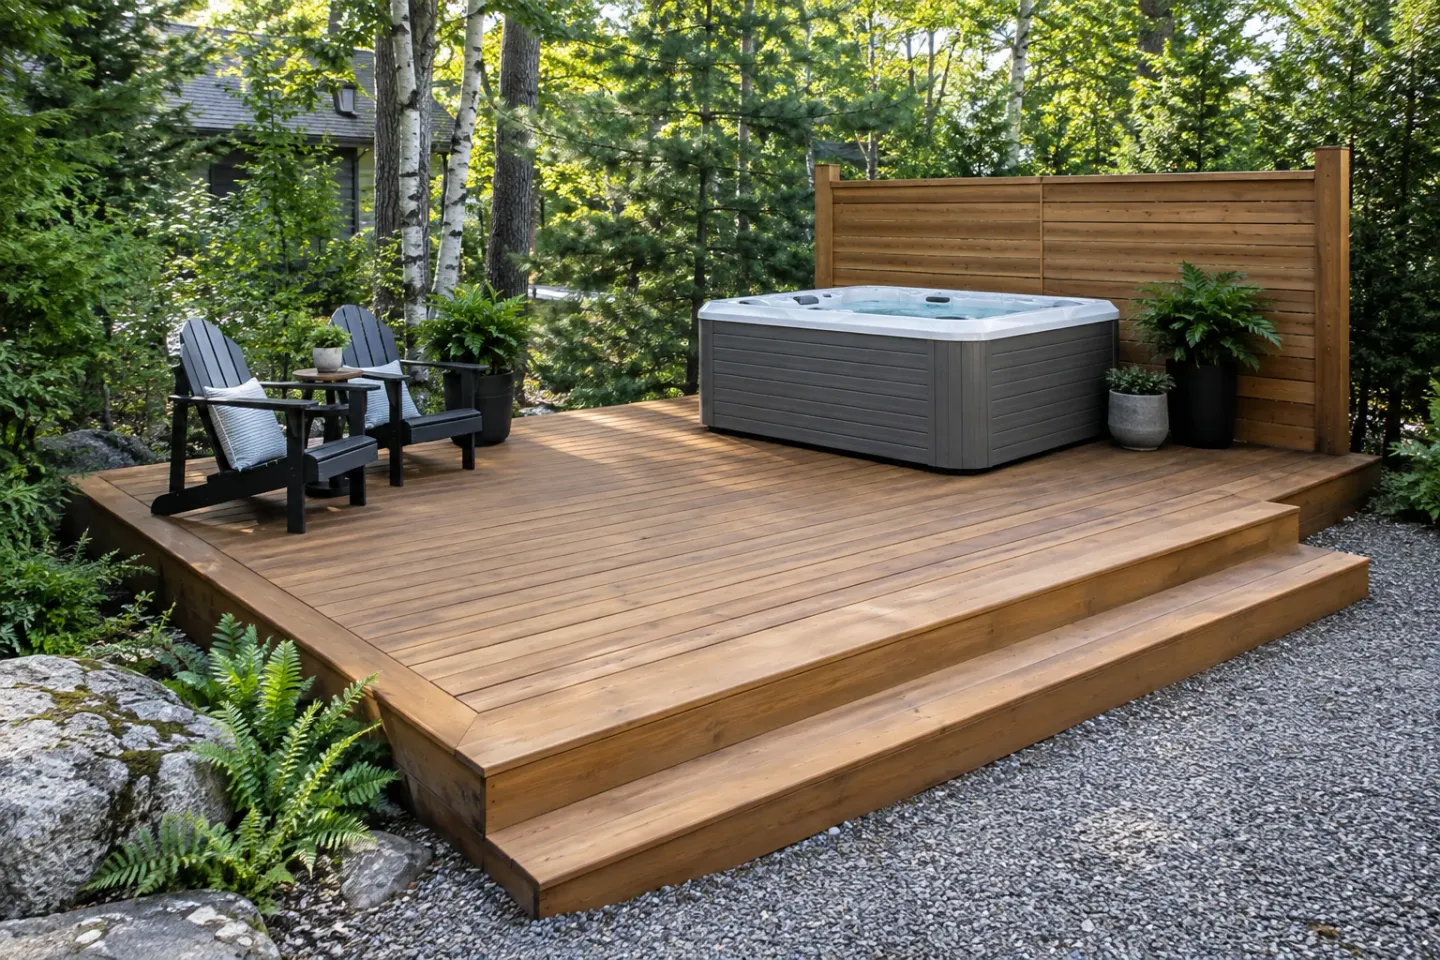
How this layout works

Try a 3D design tool
Trex, TimberTech and Fiberon offer free 3D tools for trying layouts and preparing material lists:
| Tool | What it produces | Worth knowing |
|---|---|---|
| Trex Deck Designer Open tool ↗ | 3D design, a downloadable shopping list, and a downloadable blueprint | The only one of the three offering a blueprint — Trex describes it as something you take to your local building office to check against safety codes and apply for permits |
| TimberTech 3D Deck Designer Open tool ↗ | 3D design across decking, railing, lighting and framing, plus a downloadable take-off list | Designs can be saved and compared side by side. Desktop and 8 in. or larger tablets only — it does not run on phones |
| Fiberon Discovery Deck Designer Open tool ↗ | 3D rendering plus a Bill of Materials, shareable by email | You can start from scratch or from a pre-built deck and customise it. Desktop and laptop browsers |
A material list is not a permit drawing set. These tools do not supply your site plan, property lines, soil conditions or zoning information. Have the building department review any exported drawings before using them for a submission.
Each tool uses its own brand’s products. Use our decking materials guide to compare options, then check Composite Deck Shop for the current range and pricing.
What your drawings must include
Toronto asks for scaled, fully dimensioned drawings that are signed, dated and submitted as PDF. The City publishes application forms and drawing requirements, but no sample deck layout. The drawing set must show:
Footings
Size, spacing, depth, height above grade and frost-protection details.
Columns and beams
Locations, sizes and spans.
Stairs
Tread and riser dimensions and headroom, where applicable.
Guards
Construction details, opening dimensions, climbability, and guard locations at stairs, landings and platform edges.
Site plan
Referenced to a current survey: property lines, easements, structures with setbacks, the zoning summary, and the grade elevations used to confirm height.
OBOA package: sheet guide and technical limits
- Sheet 2 carries the tables: joist spans, beam spans and footing sizing.
- Sheets 4 and 4a give footing and pier options.
- Sheets 5 and 5a give beam connection options.
- Sheets 6 and 7 give ledger board and end-beam connections at the house.
- Sheets 8 to 10 give the guardrail section plus two prescriptive guard options drawn directly from Ontario Building Code Supplementary Standard SB-7.
- Sheet 11 gives the stair section.
The package uses the Canadian Wood Council’s Span Book 2020 for S-P-F No. 1 and 2 lumber. Its tables assume a 1.9 kPa (40 psf) live load, a 0.5 kPa (10 psf) dead load, ground snow loads up to 2.7 kPa (56.4 psf), and soil bearing capacity of 100 kPa (2,088 psf). Check that your site and design fit these limits before using the tables.
Key limits printed in the 2022 package:
| Item | What the sheets require |
|---|---|
| 2x6 joists | Only where the deck is less than 23 1/2 in. from grade and no guard is provided |
| Joists where a guard exists | Minimum nominal 2x8 joists and rim board |
| Blocking | A full-width row at mid span wherever the clear span exceeds 6 ft 11 in. |
| Beam cantilever | 12 in. maximum, every size |
| Footing depth | Minimum 4 ft, and required to be below the frost line |
| 4x4 posts | Only where the deck is less than 6 ft above finished grade and the post is not notched to carry the beam |
| Guard trigger and height | Required over 24 in. above ground; 36 in. below 5 ft 11 in. of height, 42 in. above it |
| Stairs | Rise 5 in. to 7 7/8 in., run 10 1/16 in. to 14 in., minimum 34 in. wide, gaps and nosing limited |
| Stair handrail | Required at three or more risers, 34 in. to 42 in. high |
Adapt the plan to your property
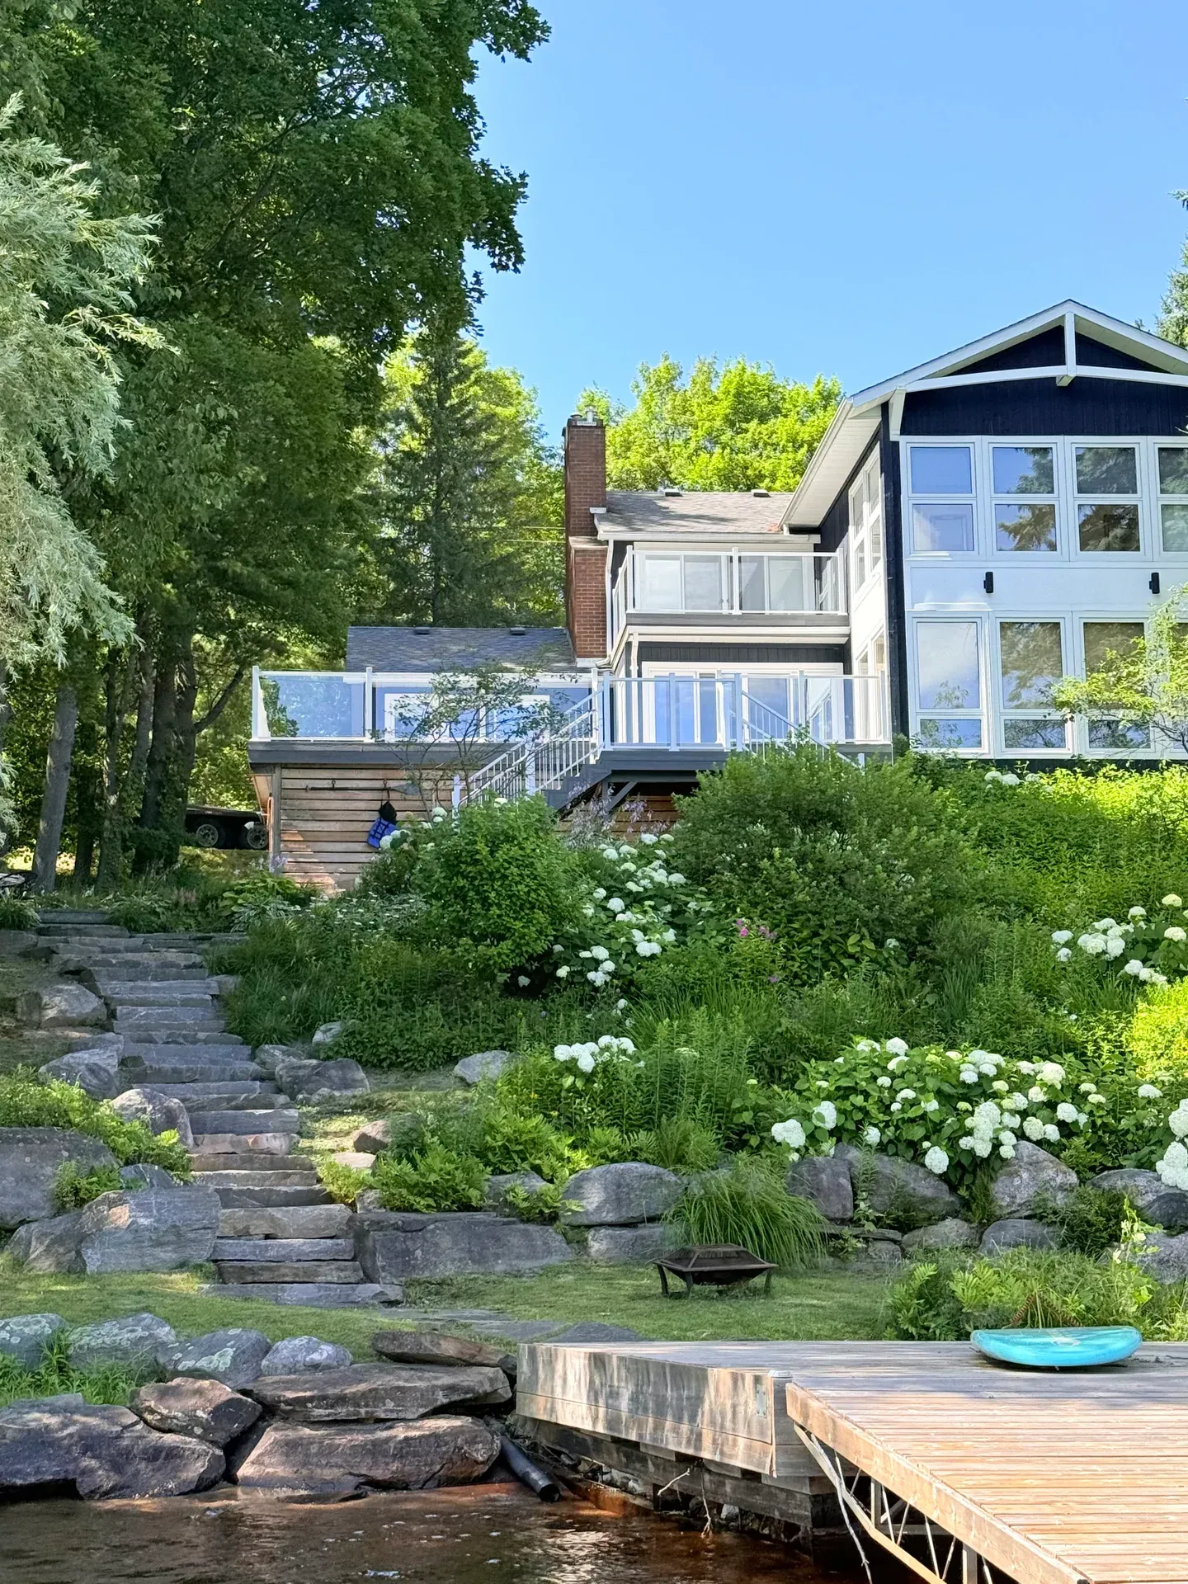
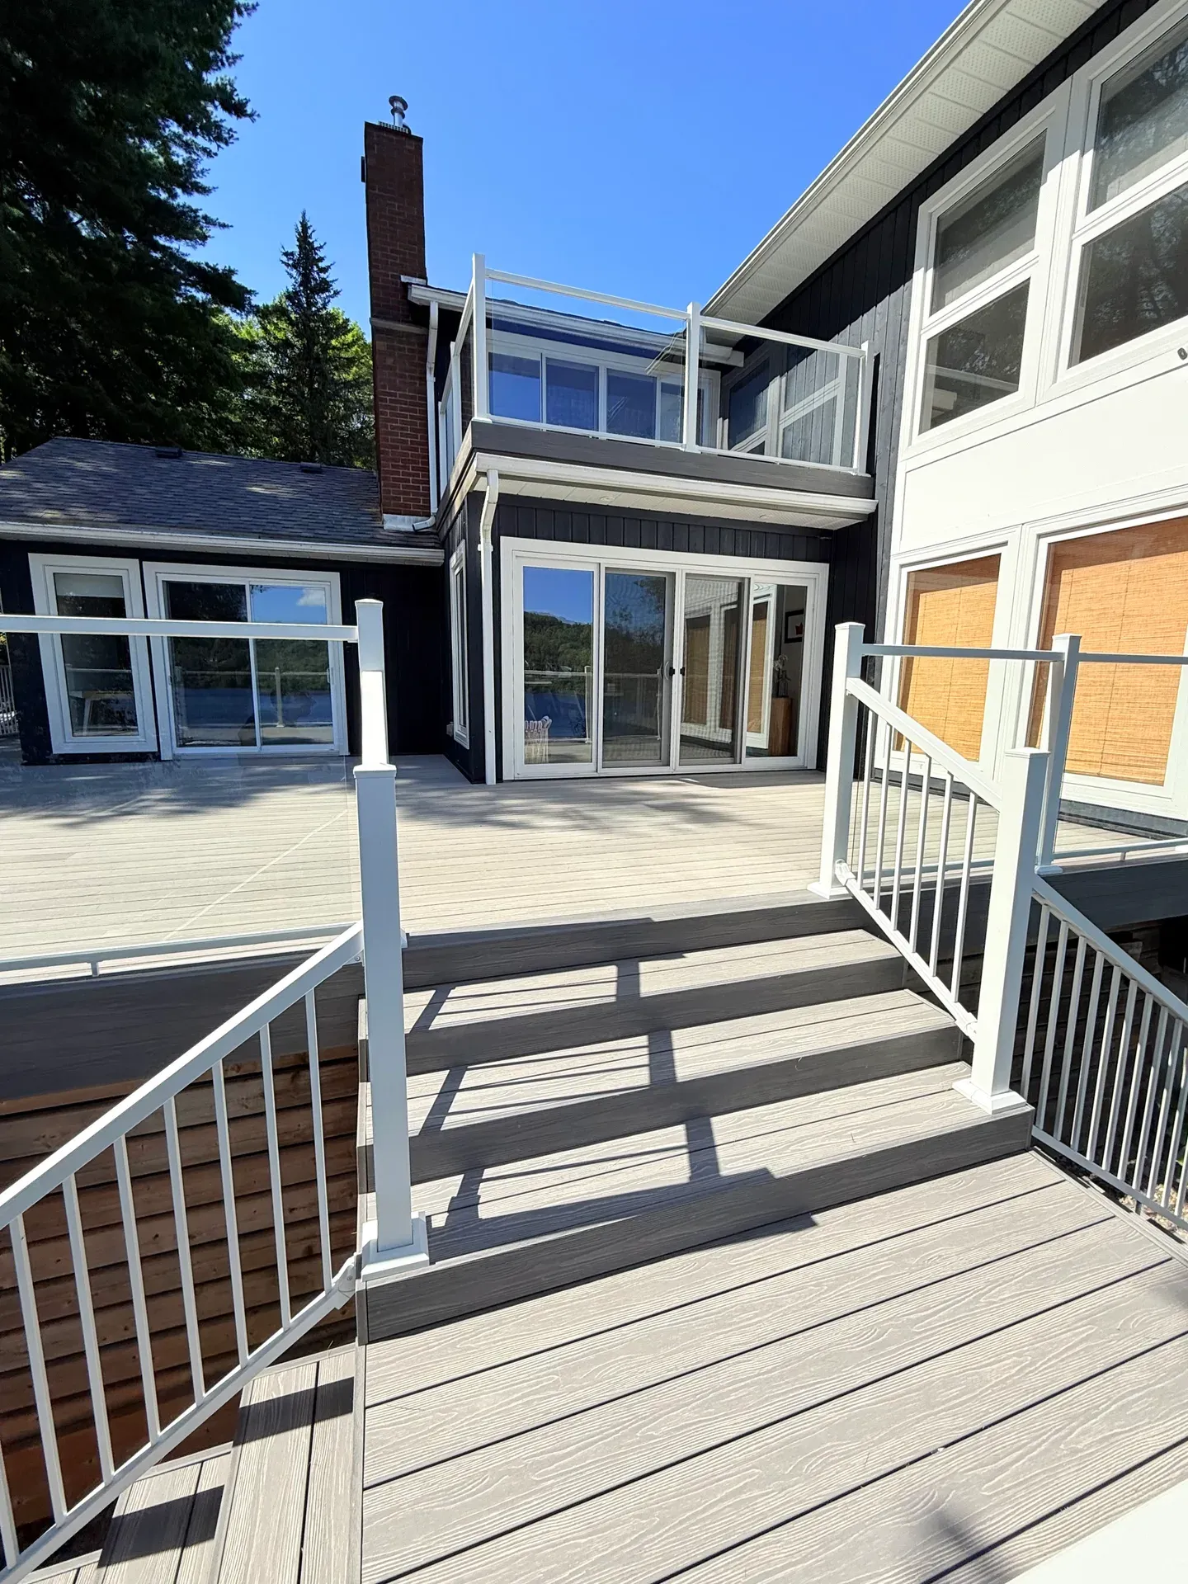
Before completing a plan, gather these details:
Get your survey out
Reference the site plan to it: property lines, easements, rights-of-way, setbacks.
Measure the height
Use the greatest height above adjacent finished grade.
WhyIt decides the permit question, whether a guard is needed and how tall.
Attached or free-standing
Settle it early: it changes the ledger sheets, the connection detail and, in Toronto, whether it is permit work.
Fix the stair location
Mark it on the layout page, as the OBOA sheets ask.
WhyIt drives the framing opening, the landing and the guard transitions.
Match boards to joist spacing
Check your decking’s own published spacing; a 45-degree pattern tightens it. See the deck framing guide.
Check property restrictions
Zoning, heritage status, protected trees, ravine restrictions and easements, before fixing the location.
Confirm the accepted package
Ask your building department which package it accepts before you complete one.
Decide who prepares the design
Peterborough allows the homeowner on title to prepare the design. If someone else prepares it, the City requires a qualified designer with at least BCIN House qualifications. Schedule 1 identifies the designer.
You, on title
Use a fill-in package for a straightforward deck inside the prescriptive tables. You sign, and you own the design.
A qualified designer
Needed the moment someone other than the owner prepares the drawings.
NoteBCIN qualification, registration and the City’s signature requirements apply.
A professional engineer
For unusual spans, a hot tub or other concentrated load, a roof over the deck, difficult soil, or a prefabricated guard system.
NoteThe OBOA sheets require the manufacturer’s engineering for a guard system and its glass.
Using a plan from the US
The American Wood Council’s DCA 6 follows the US International Residential Code. Use it for layout inspiration, but check these differences before adapting it for Ontario:
The code behind it
Check guards and stairs against the OBC and SB-7, not the US details.
DetailOntario enforces the 2024 Building Code (O. Reg. 163/24, in effect 1 January 2025), which adopts the National Building Code of Canada 2020.
The lumber
Re-check spans for S-P-F; US tables lean on Southern Pine.
DetailIncising cuts spans again — which is why the CWC publishes separate incised and non-incised tables.
Frost
Use the local frost depth; the Ontario sheets require at least 4 ft and below the frost line.
Snow
Check the plan’s snow envelope; the Ontario tables stop at 2.7 kPa (56.4 psf) ground snow load.
The signature
Identify who prepared the design; Schedule 1 or an Assumption of Responsibility for Engineering Content may apply.
Common questions
Are these deck plans free?
The OBOA, Peterborough and Canadian Wood Council resources linked here are free to access. You still need to complete the relevant dimensions and site details, and confirm which package your municipality accepts.
What does a deck permit cost in Toronto?
The City of Toronto lists $214.79 for a residential deck, porch or carport building permit, effective 1 January 2026. That is the permit fee alone — it does not include drawings, a survey, zoning relief, a tree permit or any other approval your property may need. Check the City's own page before you budget, because the fee schedule changes annually.
Useful sources
Use these sources to download the packages and confirm requirements with your building department.
- OBOA Southwestern Chapter — Deck Guide 2022 (published by the City of Sarnia): the three fill-in layout sheets, joist, beam and footing tables, footing, beam and ledger connection options, SB-7 guard details, stair section.
- City of Peterborough — Residential Deck Guide: sample plan view, cross section, angle of repose and components drawings, the four floating-deck conditions, and the homeowner-on-title and BCIN House designer rule.
- Canadian Wood Council — Residential Prescriptive Exterior Wood Deck Span Guide (PDF): joist, beam and column tables, lumber treatment, design assumptions and scope limits.
- City of Toronto — Decks and Porches application guide: the drawing content list, the required forms, the PDF and scale standards, and the $214.79 permit fee effective 1 January 2026.
- Ontario — 2024 Building Code and the provincial building-permit guide: the code edition in force since 1 January 2025, and confirmation that permits are administered by the local municipality rather than the Province.
- Trex Deck Designer, TimberTech 3D Deck Designer and Fiberon Discovery Deck Designer: free layout and material-planning tools.
- American Wood Council — DCA 6, Prescriptive Residential Wood Deck Construction Guide: US deck guidance written to the International Residential Code, not the Ontario Building Code.